Professional Design & Visualization Services
Great projects begin with thoughtful planning. Through our partnership with ARViz Designs, we provide professional residential design and visualization services that help bring ideas to life before construction begins. Whether you're planning an addition, accessory dwelling unit (ADU), outdoor living space, remodel, or custom residential project, our collaborative design process allows you to confidently visualize your investment and make informed decisions throughout the planning phase.
Blueprints & Wireframe Renderings
Explore actual design documentation and 3D wireframes created for our custom residential and recreational space planning projects in San Antonio.
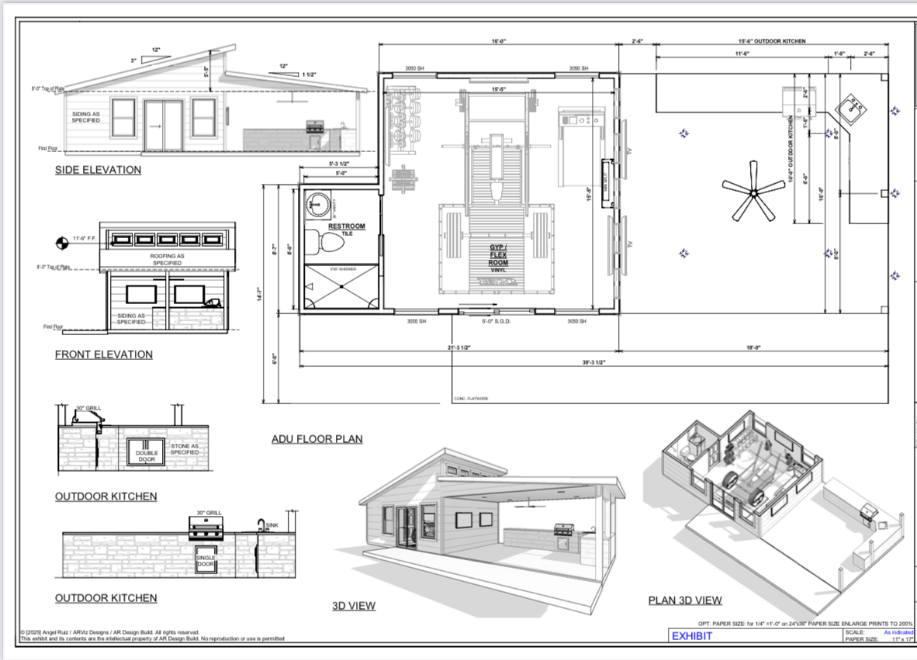
ADU Elevations & Floor Plan Guides
Detailed blueprint drawings including front and side elevations, floor plans, outdoor kitchen specs, and dimensions. Crucial for city permitting, HOA approvals, and ensuring builder precision.
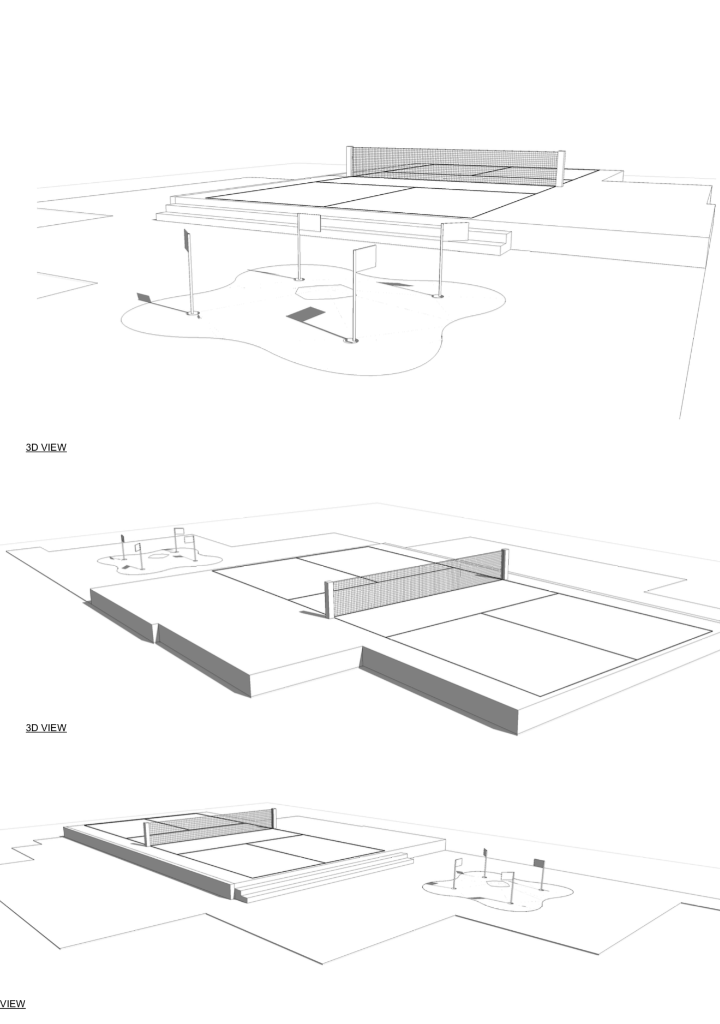
Sports Court & Putting Green Wireframes
Multi-angle 3D wireframe models designed for backyard pickleball courts, multi-sport setups, and custom golf putting greens. Perfect for visualizing dimensions, angles, and site integration.
What We Plan & Design
We provide full-service space planning for all residential remodels, structural additions, and outdoor recreation areas.
Architectural Design & Space Planning
Custom layouts and spatial flows tailored to your property lot, setbacks, and family lifestyle.
Construction & Permit-Ready Plans
Accurate blueprint drawings designed to meet local municipal building codes and city guidelines.
Photorealistic 3D Renderings
High-fidelity material, texture, and color visualizations showing your project from multiple lighting angles.
Virtual Reality Walkthroughs
Immersive virtual models that allow you to step inside and walk through the spaces before breaking ground.
Construction Animations
Dynamic video fly-throughs detailing structural transitions, layout views, and spatial connections.
Site Planning & Feasibility
Zoning calculations, setback reviews, and drainage assessments for optimal structure placement.
Engineering Coordination
Collaboration with structural and civil engineering experts to ensure absolute safety and stability.
Construction Documentation
Comprehensive specification lists, dimensions, and detailed schedules to guide the build phase.
Comprehensive Planning Tools
From site measures to full HOA submittals, our designs are optimized for quick approvals and flawless builds.
Custom Design & Space Planning
- Accurate measurements and site assessments
- Custom floor plans and layout conceptualization
- Optimized space planning for tight lot conditions
- Material selections and finishes coordination
Comprehensive Blueprint Drafting
- City permit coordination and local code compliance blueprints
- Elevation drawings for homeowner association (HOA) approvals
- Foundation, framing, and roofing layout guides
- Detailed material schedules and dimensions
Advanced 3D Modeling & Renders
- Exterior modeling of ADUs, custom fireplace surrounds, and patio covers
- Full kitchen and bathroom cabinetry and countertop layout previews
- Accurate representation of stamped concrete, flagstone, and pavers
- Immersive scene rendering for premium presentation
Site & Recreational Planning
- Integrated landscape and outdoor living layouts
- Recreational zoning (pickleball courts, putting greens, playgrounds)
- Drainage routes, slope levels, and retaining wall placements
- Property boundary line and utility setback calculations
Our Structured Design Process
We follow a rigorous planning method that removes surprises, aligns budgets, and delivers layouts tailored perfectly to your lifestyle.
Initial Site Assessment
We begin with a free site visit to take precise measurements, review boundary lines, check setbacks, and map out your property footprint.
2D Layout & Floor Plans
We create a scale 2D layout mapping the spatial arrangements, rooms, doorways, or landscape features to set the overall configuration.
High-End Renderings
We build an accurate 3D model, applying realistic textures, colors, and elevations so you can visually experience the finished space.
Revision Workshops
We meet with you to adjust materials, shift layouts, alter colors, and refine details until the design represents your exact vision.
Final Construction Blueprints
We compile detailed elevation sheets, floor plans, and structural details required for HOA, city approvals, and building permit files.
Ready to Build
With finalized blueprints and designs, we transition smoothly to building. JRM's expert crew constructs the design to exact specifications under Robert's oversight.
Why Choose JRM for Your Design?
We are builders first. That means our designs are grounded in 35 years of real-world structural construction, budget management, and city codes.
Constructibility-First Design
We don't just design pretty pictures; we are contractors. We design structures that are code-compliant and built to last.
All-in-One Design-Build
Save time and eliminate gaps. The same company that handles your blueprints, models, and permits builds the project.
Licensed, Insured & Bonded
35+ years of certified work in San Antonio, protecting your property value and investment.
Local San Antonio Expertise
Deep knowledge of local zoning codes, utility connections, HOA rules, and San Antonio soil profiles.
Precision 3D Renderings
Clear visual communication that takes the guesswork out of remodeling and landscaping.
Owner-Led Consultation
Principal & Design Consultant Robert Thompson directly oversees the project design to ensure absolute quality.
Architectural dimension plans and elevations built for local approvals.
 Schedule Your Site Consultation
Ready to Design Your Remodeling or Outdoor Project?
Start your construction or landscaping journey with a custom layout design. Contact us today to discuss floor plans, 3D renderings, and spatial zoning with Principal Consultant Robert Thompson.
Proudly designing & building custom spaces in San Antonio, New Braunfels, Boerne, Canyon Lake, and surrounding 80-mile areas.